
BEDS4
BATHS2 full
SQUARE FEET2,121
MLS#2637295
STATUSActive
PROPERTY TYPEResidential -
SUBDIVISIONShannondale
SCHOOLBixby - Sch Dist
Property Description
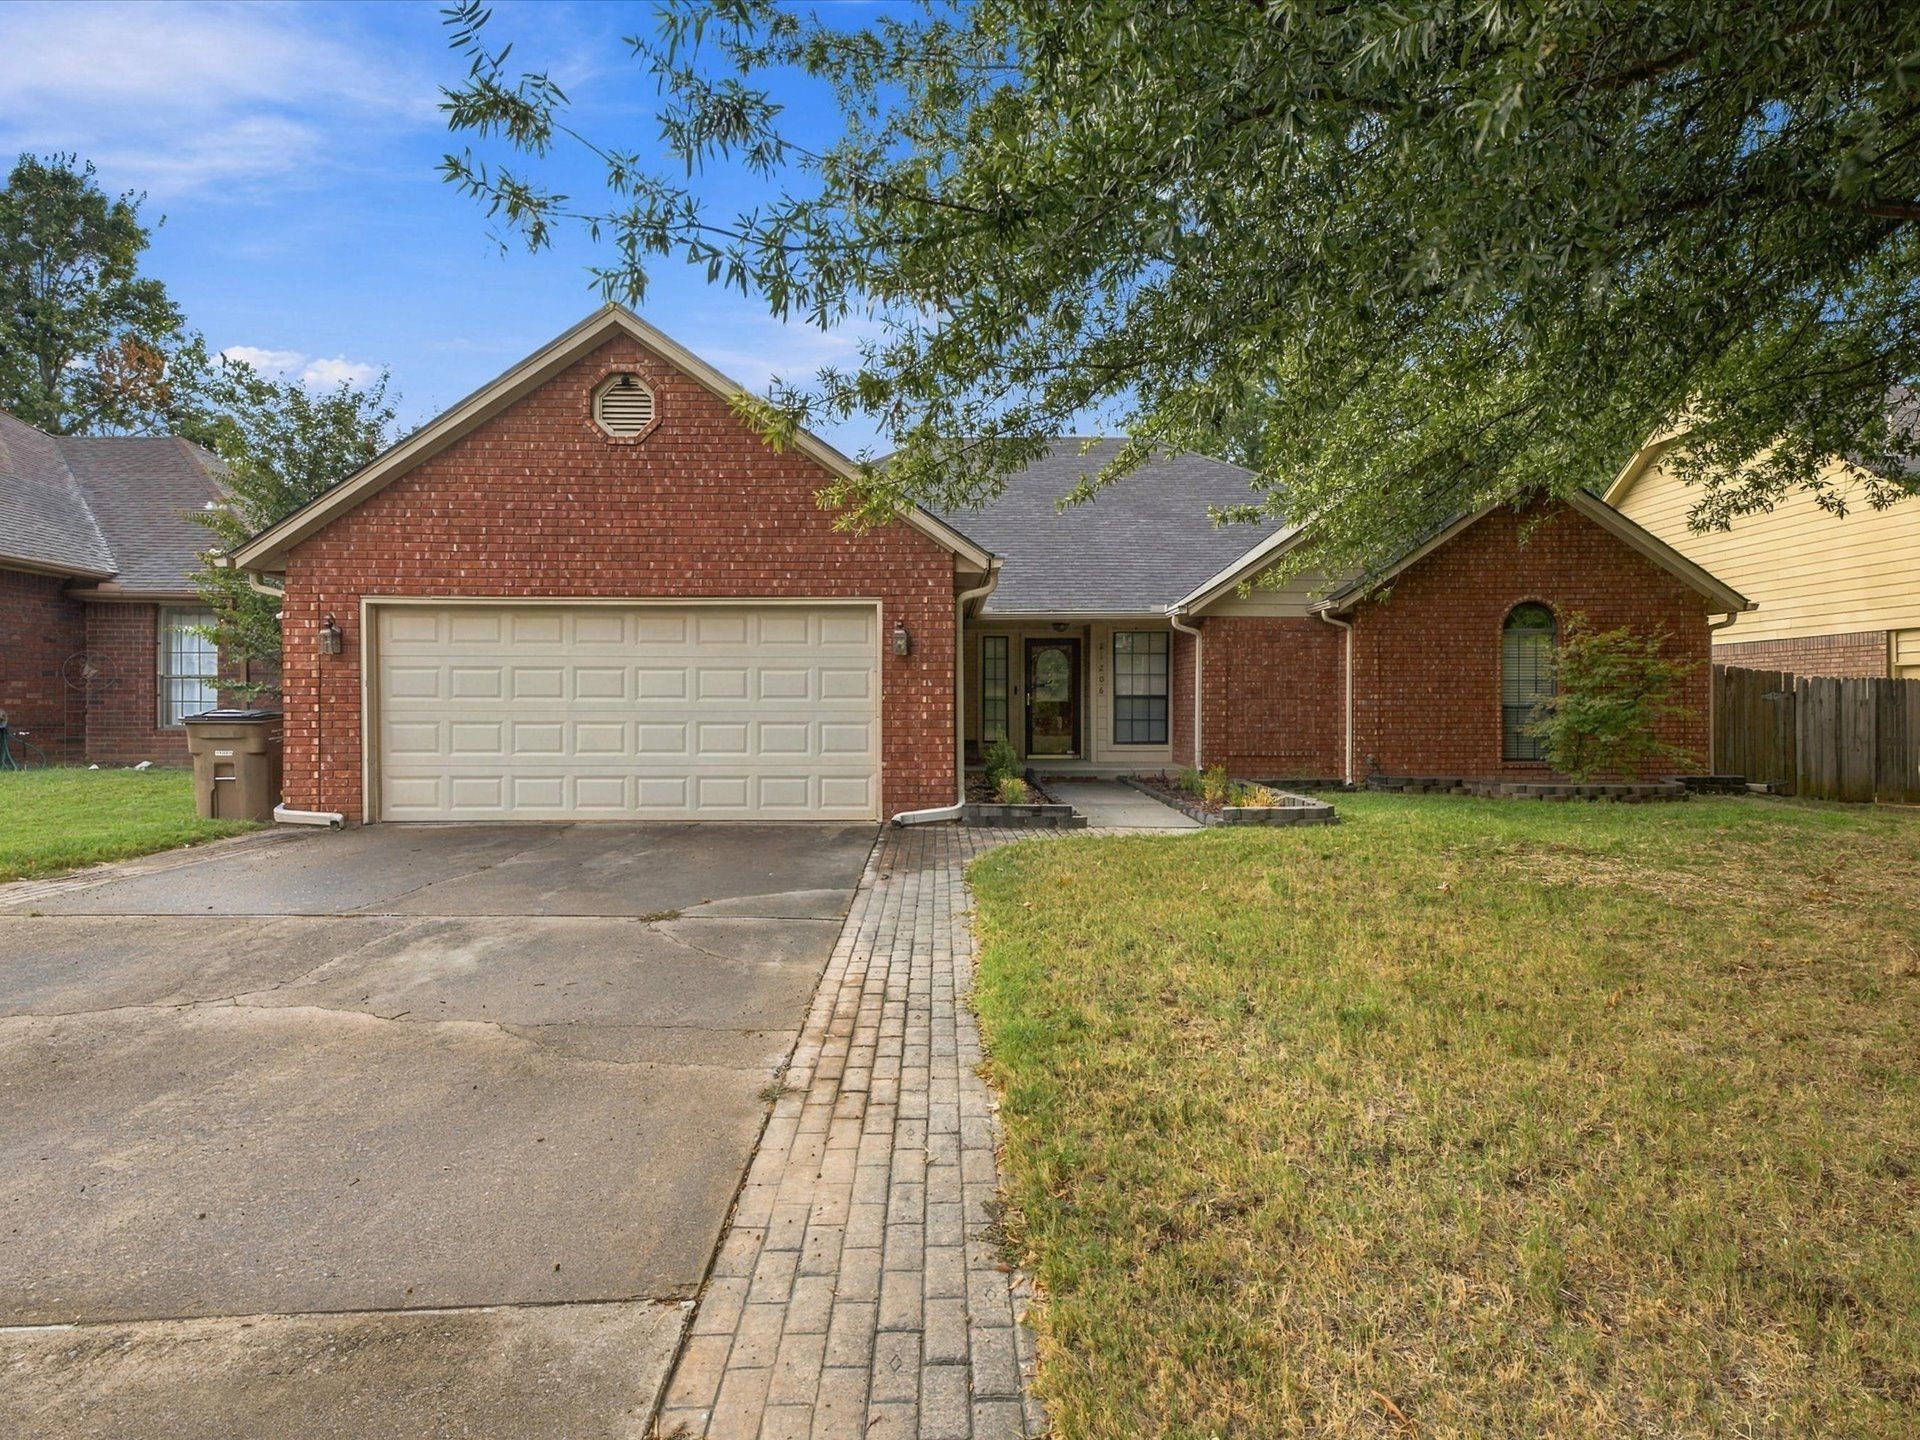
Welcome to this charming 4-bedroom, 2-bath ranch-style home in the desirable Shannondale subdivision! Offering 2,121 square feet (CH) of living space, this well-designed home features a spacious living area with a cozy gas-log fireplace, an inviting kitchen with abundant cabinet and counter space, and a breakfast nook and dining room that can also be used as a flex room. Enjoy a functional floor plan, ceiling fans, and a combination of carpet and tile flooring. The kitchen opens to the dining areas, making entertaining a breeze! Step outside to a covered patio with pergola, offering a wonderful space for outdoor gatherings and relaxation. Additional highlights include a full-brick exterior, attached 2-car garage, mature trees and the primary bedroom features a large bathroom with 2 closets. Conveniently located near shopping, dining, and everyday amenities. Don't miss the opportunity to make this wonderful Bixby-area home your own! New HVAC including attic ducts in 2025.
Property Features
Property Type: Residential -
Basement: None
Cooling: Central Air
Fireplaces: 1
Garage: 2
Heating: Central, Gas
Home Style: Ranch
Lot Size: 0.16 Acres
Roof Type: Asphalt, Fiberglass
Stories: 1.0
Taxes: $3,466
Year Built: 1988
Amenities
High Ceilings
High Speed Internet
Laminate Counters
Cable TV
Wired for Data
Electric Range Connection
Gas Oven Connection
Programmable Thermostat
Concrete Driveway
Rain Gutters
Feature Descriptions
Appliances: Dishwasher, Disposal, Gas Water Heater, Microwave, Oven, Range, Stove
Association Amenities: None
Community Features: Gutter(s)
Door Features: Insulated Doors, Storm Door(s)
Exterior: Brick, Other, Wood Frame
Fencing: Privacy
Fireplace: Blower Fan, Gas Log
Flooring: Carpet, Laminate, Tile
HOA Fee: 60/ Annually
HOA Y/N: Yes
Laundry: Washer Hookup, Electric Dryer Hookup, Gas Dryer Hookup
Lot: Corner Lot, Mature Trees
Parcel#: 58032-84-31-07280
Patio/Porch: Covered, Porch
Security: No Safety Shelter, Security System Owned, Smoke Detector(s)
Sewer: Public Sewer
Utilities: Cable Available, Electricity Available, Natural Gas Available, High Speed Internet Available, Phone Available, Water Available
Water: Public
Window: Aluminum Frames, Vinyl, Insulated Windows
Local Schools
High School: Bixby
Middle School: East (Formerly Northeast)
Elementary School: East (Formerly Northeast)
School District: Bixby - Sch Dist
Listed By / Shown By
Listed By
Agency Name: Chinowth & Cohen

Shown By
Agent Name: Jeff Lancaster
Agent Phone: (918) 855-9246
Estimate Your Payment
Estimated Payment
$ 1,018.83 per month $645.41 Principal & Interest $288.83 Property Tax $84.58 Homeowner's Insurance
11206 S 108th East Avenue | MLS# 2637295
This home located at 11206 S 108th East Avenue , Bixby, OK 74008 is currently listed for sale by Chinowth & Cohen, with an asking price of $289,999. This property was built in 1988 and has 4 bedrooms and 2 full baths with 2121 sq. ft. S 108th East Avenue is located in the Shannondale subdivision within the Bixby - Sch Dist school district. Search Shannondale real estate on jlancaster.ccoklahoma.com today.