
BEDS4
BATHS3 full
SQUARE FEET2,207
MLS#2632413
STATUSActive
PROPERTY TYPEResidential -
SUBDIVISIONWhite Hawk Golf Villas
SCHOOLBixby - Sch Dist
Property Description
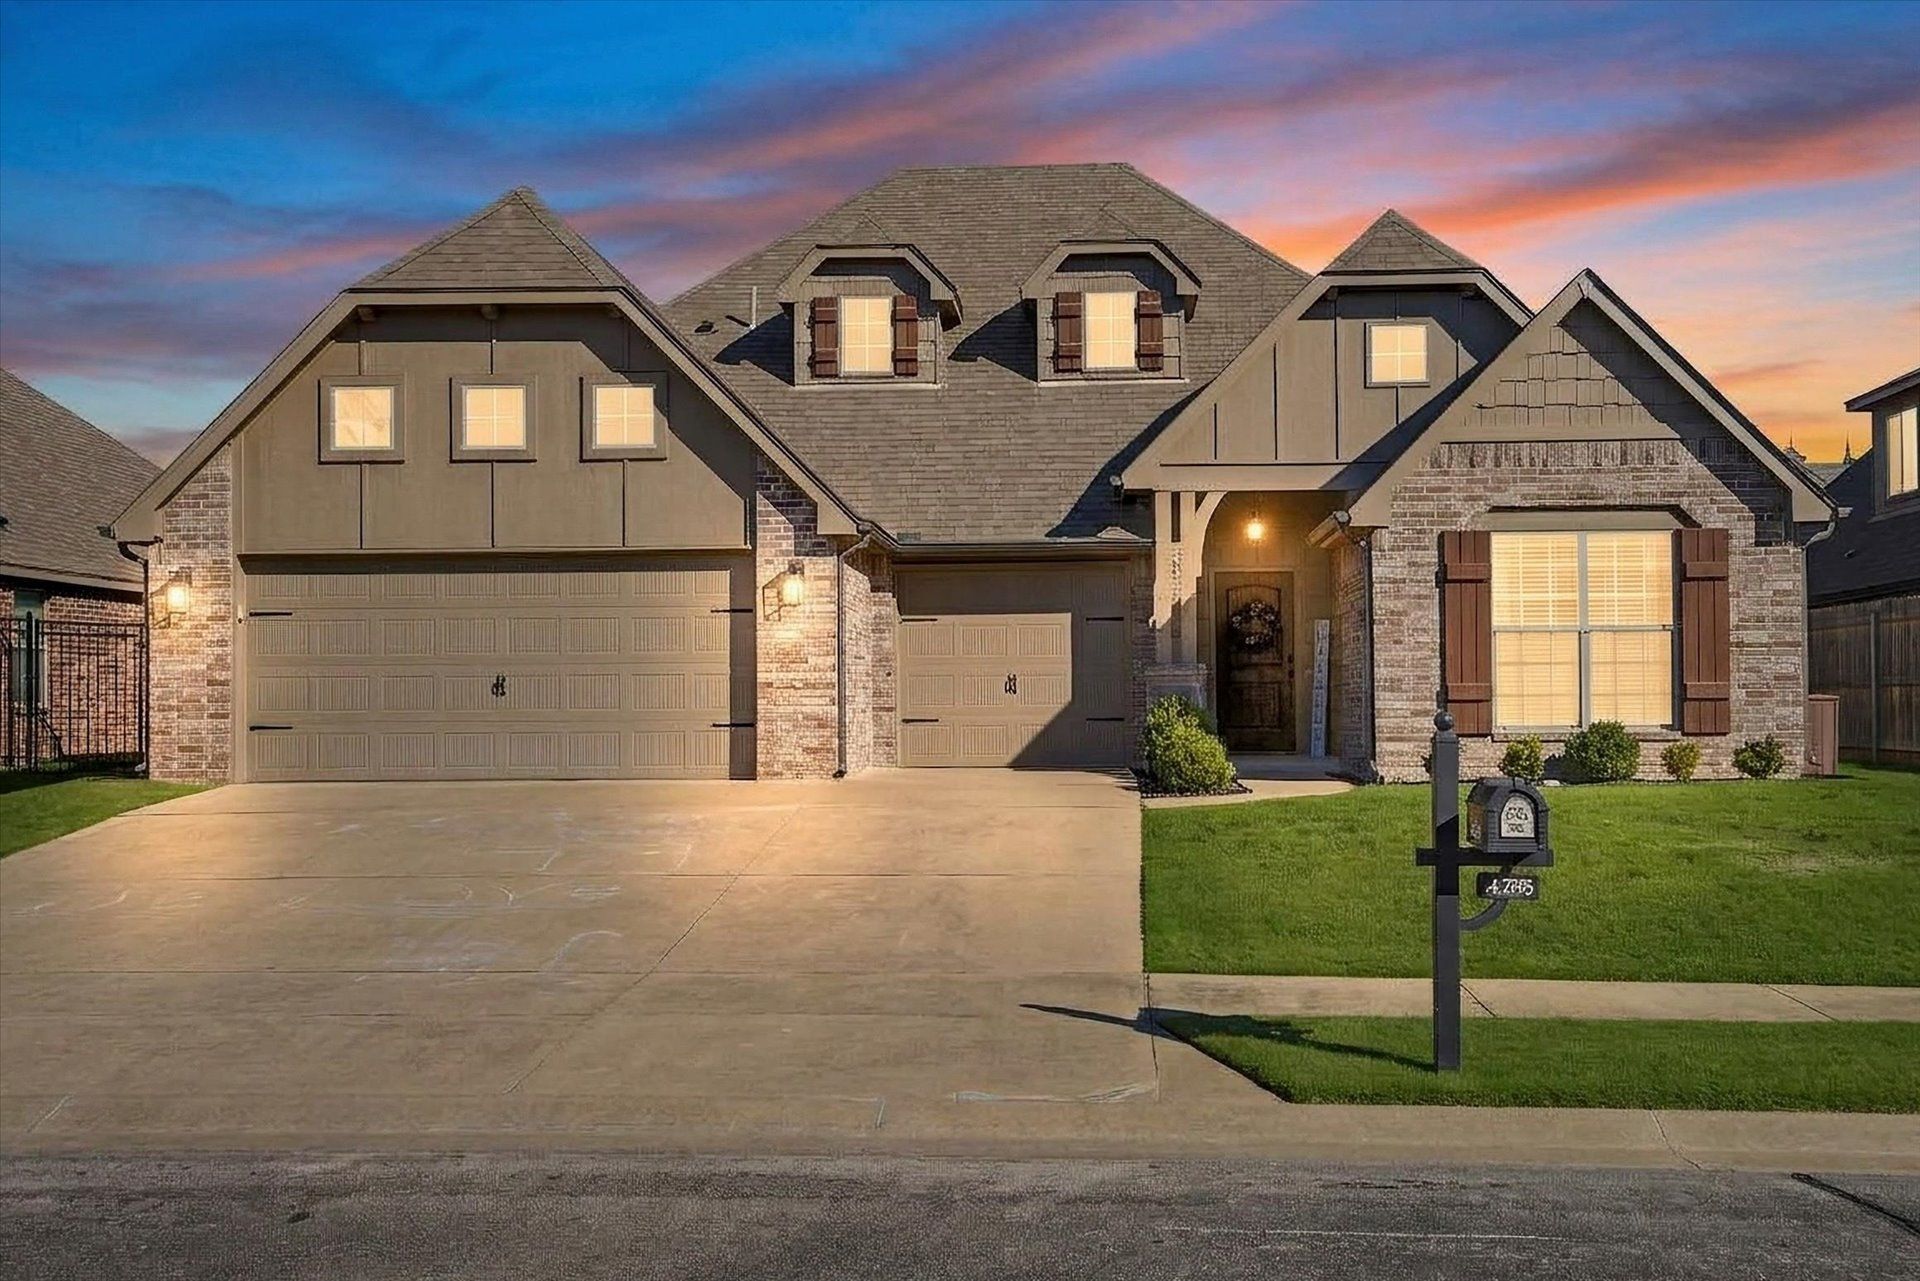
Immaculate single-story home in gated White Hawk Golf Villas with beautiful finishes and thoughtful updates throughout. The kitchen features granite countertops, while the dedicated office is accented with bamboo flooring. Brand-new carpet, plus A/C and furnace replaced in 2024. The primary suite offers a private bath and separate closets. Outside, enjoy the large back patio and sprinkler system, plus a 3-car garage with epoxy-finished floor. Refrigerator, new washer and dryer, and hot tub remain with the home. HOA-provided front lawn care adds to the neighborhood's well-kept appearance. Bixby location with easy access to 151st Street and Bixby Public Schools.
Property Features
Property Type: Residential -
Basement: None
Cooling: Central Air
Garage: 3 car attached
Heating: Central, Gas
Home Style: Ranch
Lot Size: 0.18 Acres
Roof Type: Asphalt, Fiberglass
Stories: 1.0
Taxes: $3,675
Year Built: 2013
Amenities
Granite Counters
High Ceilings
Hot Tub/Spa
Cable TV
Ceiling Fan(s)
Gas Range Connection
Gas Oven Connection
Concrete Driveway
Landscaping
Feature Descriptions
Appliances: Dryer, Dishwasher, Freezer, Gas Water Heater, Ice Maker, Microwave, Oven, Range, Refrigerator, Stove, Washer
Association Amenities: Gated
Exterior: Brick, HardiPlank Type, Wood Frame
Fencing: Decorative, Privacy
Flooring: Carpet, Tile, Wood
HOA Fee: 1200/ Annually
HOA Y/N: Yes
Laundry: Washer Hookup, Electric Dryer Hookup
Lot: None
Parcel#: 58270-73-16-15170
Parking: Attached, Garage
Parking Notes: Attached, Garage
Patio/Porch: Covered, Patio
Pets Allowed: Yes
Security: No Safety Shelter
Sewer: Public Sewer
Spa: Yes
Spa: Hot Tub
Utilities: Cable Available, Electricity Available, Fiber Optic Available, Natural Gas Available, Water Available
Water: Public
Window: Vinyl
Local Schools
High School: Bixby
Middle School: Bixby
Elementary School: West
School District: Bixby - Sch Dist
Listed By / Shown By
Listed By
Agency Name: Chinowth & Cohen

Shown By
Agent Name: Jeff Lancaster
Agent Phone: (918) 855-9246
Estimate Your Payment
Estimated Payment
$ 1,199.62 per month $789.85 Principal & Interest $306.25 Property Tax $103.51 Homeowner's Insurance
4785 E 147th Place S | MLS# 2632413
This home located at 4785 E 147th Place S, Bixby, OK 74008 is currently listed for sale by Chinowth & Cohen, with an asking price of $354,900. This property was built in 2013 and has 4 bedrooms and 3 full baths with 2207 sq. ft. E 147th Place S is located in the White Hawk Golf Villas subdivision within the Bixby - Sch Dist school district. Search White Hawk Golf Villas real estate on jlancaster.ccoklahoma.com today.